

Edgar Gonzalez, Principal, Flux Architects
 Invest: spoke with Edgar Gonzalez, principal at Flux Architects, about designing multifamily and residential projects across South Florida, where climate, code, and community expectations can be as influential as aesthetics. “We work across a wide spectrum, and that range helps us stay honest,” Gonzalez added.
How does Flux Architects typically begin a project in terms of the first questions you ask to understand a site, a client, and the surrounding community before design starts?
We start by getting clear on the client’s intent, including what success looks like for them and for the people who will actually live in the building. Since we primarily work in multifamily, that baseline changes depending on whether it is market-rate, affordable, or condos, and what neighborhood conditions the project needs to respect.
A project we are working on in Liberty City is a good example. We began with research. We wanted to understand the neighborhood’s history and the forces that shaped it, because that context influences what feels appropriate and what will be welcomed.
From there, we looked at Florida vernacular architecture because we believe the design language should fit the place. We typically do modern design and can be more expressive on other sites, but on this one, we had to be careful about how the building presented itself. We had to tone it down quite a bit because the project needed to feel right for the neighborhood and be realistic to build.
Cost and durability are part of the first conversations, too. We focused on resilient materials that are readily available in Miami, like concrete, and we made practical decisions that support performance in South Florida conditions. We used a pitched roof to shed water quickly, and we designed for natural ventilation with a cross-corridor concept and operable windows that support cross-ventilation through balconies. The project is still in schematic design, but the goal is a building that is contextual, durable, and buildable.
Your work often balances a strong architectural identity with practical constraints. How do you navigate moments when design ambitions run into real-world limitations?
We work across a wide spectrum, and that range helps us stay honest. The Liberty City project is one end, where budget discipline and neighborhood fit are front and center. On the other end, we are also designing a multimillion-dollar home on Rivo Alto, where the budget allows for far more experimentation with form, materiality, and detail.
On higher-end projects, we can explore more freely early on, then calibrate as the design becomes more defined. On tighter-budget projects, we follow the same process, but we make choices that protect the concept while staying grounded in what can actually be built.
The key is treating constraints as inputs, not surprises. Location, budget, and constructability shape the design from the beginning, and the architecture gets stronger when the concept is aligned with those realities.
How does your team approach contextual design in Miami and South Florida, where conditions vary dramatically from neighborhood to neighborhood?
In South Florida, context starts with zoning. Physically close municipalities can operate differently, and those differences show up in height, setbacks, parking, and approval expectations. Flooding and sea-level rise also shape how you design here, especially in coastal areas.
Miami Beach, for example, allows an understory condition on certain single-family homes, which helps elevate the main living areas above flood exposure. That understory cannot be a habitable space. You are not putting bedrooms or conditioned living areas there. It is typically limited to uses like garage and circulation, including stairs that bring you up to the house. The intent is that if flooding occurs, it happens where the building is designed to take it.
Those requirements influence architecture immediately: how the building meets the ground, how access works, and how materials will perform over time. Our goal is to respond to the rules and the risks while still designing something that feels rooted in its neighborhood.
How do local regulations, planning boards, and approval processes shape your architectural thinking?
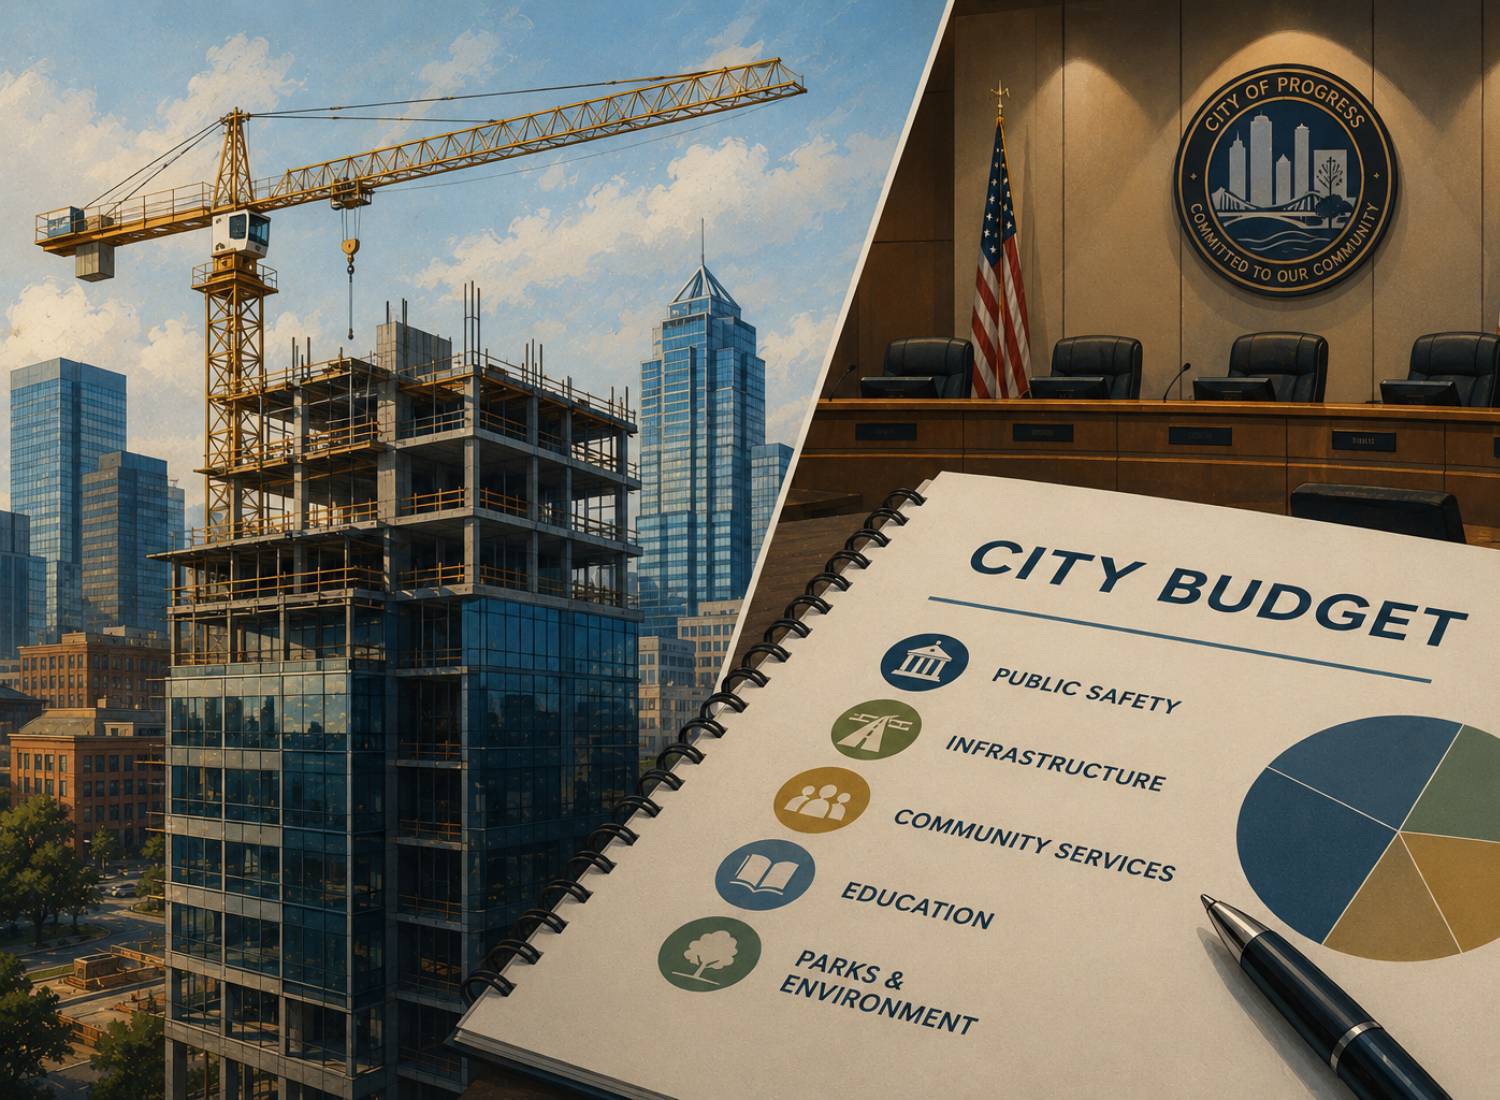
The review process affects schedules and cost, so it shapes how we document. A strong concept still needs a clear, compliant set of drawings, and the better the documentation, the smoother the review cycle tends to be.
We also think the process is overdue for better tools. We are big on AI, and we see an opportunity for AI to be integrated into plan review in a way that accelerates approval without lowering standards. We have been in conversations with Wesley Foster, principal engineer at Pacifica, and they have told us they can turn around review comments quickly compared with typical municipal timelines, where initial reviews often take weeks.
Faster review does not remove accountability from architects or engineers. We still coordinate engineering, we still oversee construction, and modifications still happen in the field. But reducing bottlenecks would help projects move forward more efficiently, which matters for housing delivery and broader development.
How do you evaluate whether a design solution is truly successful once a building is occupied, and how do post-occupancy insights influence future projects?
Success after occupancy depends on the building type, but it always comes back to lived experience. In office environments, you can evaluate comfort, natural light, and how well systems like HVAC support health through clean air. In residential projects, you can look at daily performance, comfort, and whether spaces support how residents actually live.
Post-occupancy feedback matters because it reveals what works in practice, not just in drawings. It helps you refine details that are easy to underestimate during design, but highly visible once people move in.
As a firm, we started in 2018, and many of our projects are still relatively new. They are functioning well so far, but the long-term test is how materials weather in South Florida conditions, how systems age, and whether design decisions still feel right a decade after completion. Those insights are what ultimately sharpen future work.
What role does storytelling play in your design process internally and in how you communicate ideas to clients, municipalities, and communities?
Design needs a concept, and storytelling is what connects the site, the people, and the purpose of the building. It starts with analysis: zoning studies, orientation, local materials, and the history of the place. Even within Florida, the identity of place can change dramatically from city to city and neighborhood to neighborhood.
Storytelling is also cultural. We have worked in neighborhoods where community identity is tied to Caribbean influence, and in those situations, we think about how design can include cues that feel familiar and welcoming. The goal is not to copy a style. The goal is to create a building that feels like it belongs.
Because we focus on multifamily, we think a lot about identity and comfort. Even in rentals, residents want pride of place. Our job is to translate those human needs into architectural decisions while balancing budget, code, and climate, so the finished building feels specific, coherent, and livable.