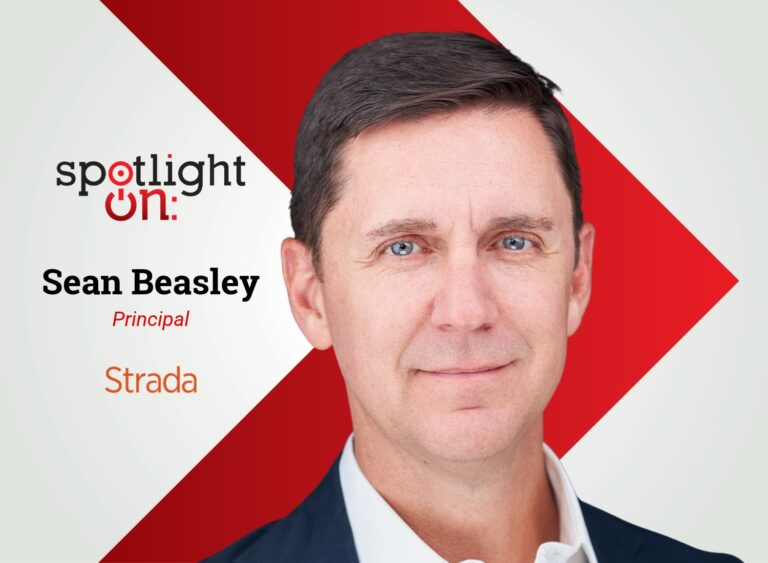

Spotlight On: Sean Beasley, Principal, Strada Architecture LLC
Key points:
- • Clients across sectors are seeking hospitality-inspired, amenity-rich spaces.
- • Adaptive reuse of historic buildings is helping revitalize downtowns sustainably.
- • Shifting costs and financing conditions are making project budgeting more difficult.
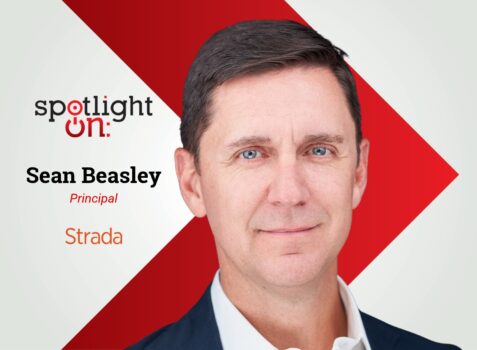 November 2026 — In an interview with Invest:, Sean Beasley, principal at Strada Architecture LLC, discussed the firm’s people-centered approach to design, growing demand for hospitality-inspired spaces, and the evolving role of adaptive reuse and technology. “We lean into technology because it gives us more time to design,” Beasley said.
Join us at caa’s upcoming leadership summits! These premier events bring together hundreds of public and private sector leaders to discuss the challenges and opportunities for businesses and investors. Find the next summit in a city near you!
How does Strada’s people-centered philosophy shape the way you approach projects?
We start by making each project personal to the client. At the beginning, we conduct a deep dive into how we should engage with them. That might involve immersive experiences or what we call design safaris, where we visit other projects and spaces together. The goal is to gather as much information as possible about the client’s needs, the program, how the spaces should feel, and how they will ultimately be used.
That process extends across our whole team. We have interior designers, landscape architects, and graphic designers in-house, and we like to work holistically. From day one, we think about the relationship between the interior and exterior, as well as how branding and graphic design can become part of the project.
We also follow projects through construction rather than handing them off. Some of the greatest ideas evolve during construction, when we see an opportunity and can make it real because we are still involved. We also conduct post-occupancy interviews. We like to take photographs at the end, but ultimately, it is the client’s project, and how they occupy it is the most important thing to us. We want to see them happy and using the space as we planned.
How are client expectations changing across the sectors Strada serves?
Everything is coming back to hospitality. Coming out of the pandemic, clients are trying to make employees, residents, tenants, and other occupants excited about being in a space. That means bringing more amenities into commercial, residential, and institutional environments.
Amenitizing spaces is not new, but the extent to which it is being incorporated has grown. Clients are considering both interior and exterior spaces, as well as amenities that can distinguish their buildings or communities. They may be competing for talent, trying to lease residential units, or looking to attract tenants. Across the board, we are seeing an upscaling of spaces and a greater emphasis on the experience they provide.
What opportunities do you see in adaptive reuse and historic preservation?
Adaptive reuse is my specialty. I typically work on converting historic high-rise structures into apartments, often with mixed-use components. Many of these projects are completed with historic tax credits in mind.
That involves incorporating the historically significant and architecturally interesting spaces while adapting the building for new use. We work within the existing shell and retain important materials and features, which might include marble floors, wood paneling, or entire ballrooms. Taking these buildings down would not only be a blight on the city, but is highly unsustainable, with their embodied carbon resulting in massive waste.
The opportunities lie in rebuilding the urban part of our cities, replacing what is now vacant space with active uses. Critically, we’re also boosting the amenities that downtowns had slowly abandoned, as well as the nightlife and how comfortable it is to be in those urban centers outside of work hours. The rebuilding of amenities such as grocery stores and community spaces is what will reinvigorate cities into functioning neighborhoods.
By finding these avenues where reuse is possible, we’re not just preserving history, but also supporting the sustainability of cities for the future.
How are you creating environments that encourage collaboration?
We have focused heavily on how spaces can support collaboration. We recently completed our own office, which became an incubator and test case for how day-to-day work can create opportunities for people to interact across teams.
The question is not only where formal collaboration happens, but how the work environment can create the kind of cross-pollination that makes time in the office valuable. Time together can support collaboration, while time outside the office may be better suited for more focused work. That can also make teams less reliant on virtual meetings when people are together.
We are beginning to apply those lessons to laboratory and commercial projects. That includes creating interstitial spaces and introducing coffee lounges and café culture into environments where those features were not traditionally present. It also means adding smaller areas for intimate conversations, such as booths and window nooks. Those are elements that may not have appeared in a science laboratory or commercial workplace 20 years ago, but they can play an important role in how people connect.
What are organizations asking for in today’s workplaces?
Organizations are asking for more collaborative spaces because the time people spend together has become more important. They want to give employees the ability to work in ways that feel comfortable while encouraging interaction and producing the best outcomes.
We are also seeing more requests for wow moments. That might be a grand stair, a large lobby, or another memorable feature that creates an immediate impression. Those areas then transition into more intimate spaces for collaboration. The important distinction is that the larger spaces are not simply static lobbies. They are places that people can inhabit and use for work.
Clients are looking for greater access to natural light, fewer cubicles and enclosed offices, and more soft seating. There is more variety overall, with different kinds of spaces mixed together so people can choose the environment that works best for them.
How do you reflect the character of each community while maintaining consistency?
Many of our project teams work across offices, so collaboration among our Pittsburgh, Philadelphia, and Chapel Hill locations helps us maintain consistency. However, every project begins with the same intent: to learn as much as possible about the place, the client, and the surrounding context.
That requires visiting the site, walking through the neighborhood, spending time in the area, and speaking with people who understand it. We also ask clients how they feel about their community and what they consider distinctive about their city or location.
Once we understand that context and establish the project goals, we can create something authentic to the place. We see this clearly in our restaurant work, where inspiration may come from local precedents or the chef’s own influences. Those inputs allow us to design a space that feels connected to its setting.
How is technology changing the way Strada designs and works with clients?
We lean into technology because it gives us more time to design. Everything we do is developed through building information modeling, and we now often begin by laser scanning the site or existing building. That gives us precise measurements of the space we are working within.
We develop the model from day one and share that virtual environment with the client. It is valuable to walk through a space visually or through virtual reality and experience every corner. A client can ask to turn around and see what is at the top of the stairs or explore a space that might not have been shown when firms relied on five static images or concept diagrams. Sometimes, those less obvious spaces become highlights of the project.
We are also incorporating artificial intelligence where it can help us visualize what spaces may look like and how they could be inhabited. It allows us to iterate much more quickly.
Technology is constantly evolving, which can be challenging. Architecture already requires us to keep up with codes and changing program needs, and technology adds another effort. We have people in the office who focus on it and help keep the rest of the team current.
What market conditions are having the greatest impact on projects?
Budgeting has become increasingly difficult because costs are constantly shifting. We are tracking those changes closely, just as contractors are, and they are feeling the effects as well.
The economy, the cost of money, and other factors can determine whether a project moves forward or is even conceptualized. Within the last year and a half, we have seen a drastic change in which projects continue, how long it takes to get them under construction, and who becomes involved in the process.
The market is changing rapidly, and I would like it to become more regular. Greater consistency would make planning much easier.
Want more? Read the Invest: Pittsburgh report.